5320 13th Street
5320 13th Street
5320 13th Street
5320 13th Street
5320 13th Street
5320 13th Street
5320 13th Street
5320 13th Street
5320 13th Street
5320 13th Street
5320 13th Street
5320 13th Street
5320 13th Street
5320 13th Street
5320 13th Street
5320 13th Street
5320 13th Street
5320 13th Street
5320 13th Street
5320 13th Street
5320 13th Street
5320 13th Street
5320 13th Street
5320 13th Street
5320 13th Street
5320 13th Street
5320 13th Street
5320 13th Street
5320 13th Street
5320 13th Street
5320 13th Street
SEE ALL PHOTOS
5320 13th Street
5320 13th Street
5320 13th Street
5320 13th Street
5320 13th Street
5320 13th Street
5320 13th Street
5320 13th Street
5320 13th Street
5320 13th Street
5320 13th Street
5320 13th Street
5320 13th Street
5320 13th Street
5320 13th Street
5320 13th Street
5320 13th Street
5320 13th Street
5320 13th Street
5320 13th Street
5320 13th Street
5320 13th Street
5320 13th Street
5320 13th Street
5320 13th Street
5320 13th Street
5320 13th Street
5320 13th Street
5320 13th Street
5320 13th Street
5320 13th Street
Courtesy of LIVE Real Estate
For Sale

5320 13th Street

5320 13th Street, Frederick, CO 80504

$409,800
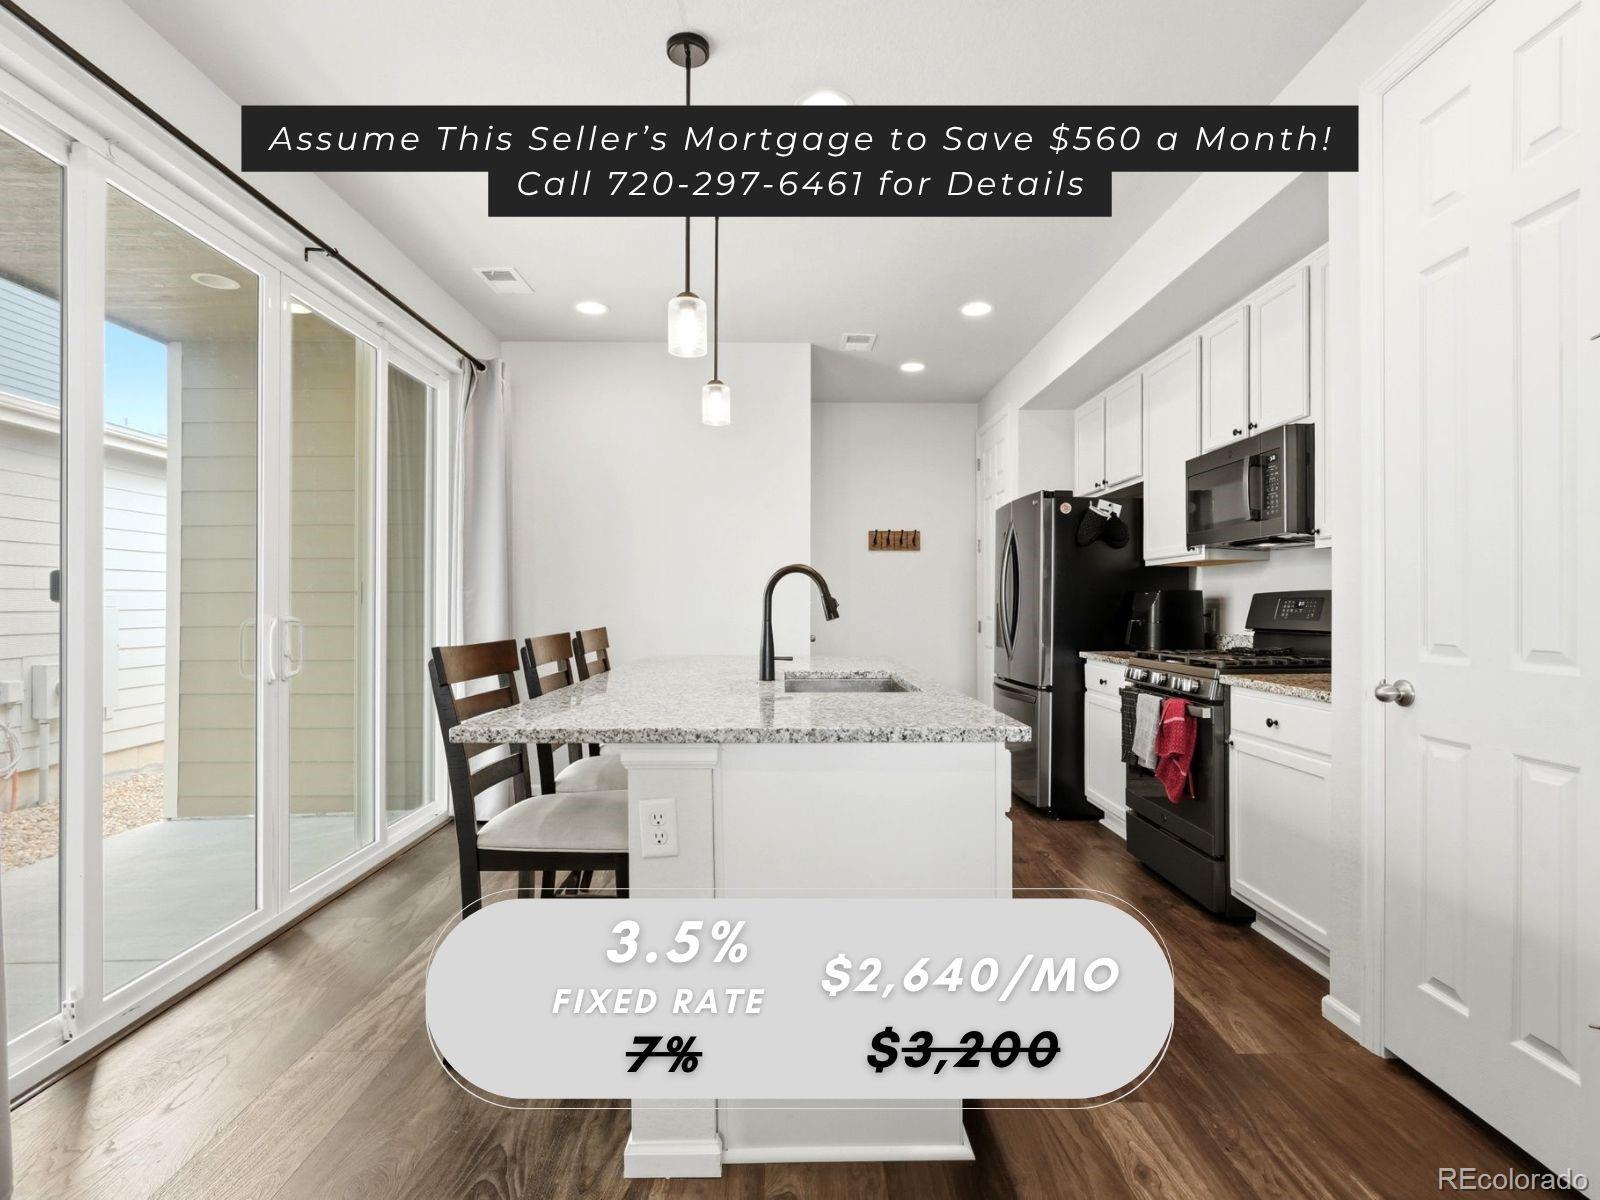
ATTENTION BUYERS: Don't miss this rare opportunity in Silverstone to secure a 3.5% Rate, available to ALL buyers. New construction, move-in ready, and packed with value! Enjoy completed landscaping, window coverings, and all appliances included.
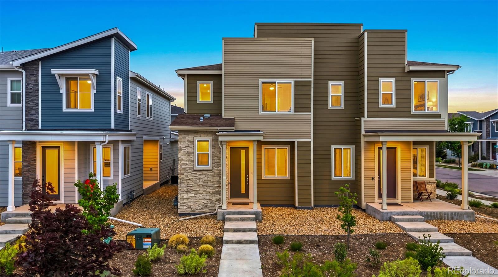
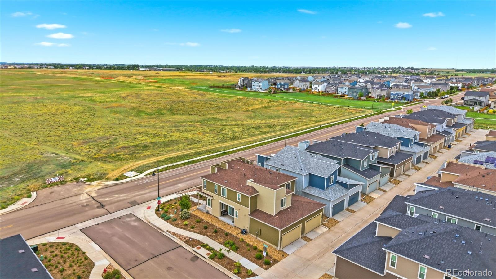
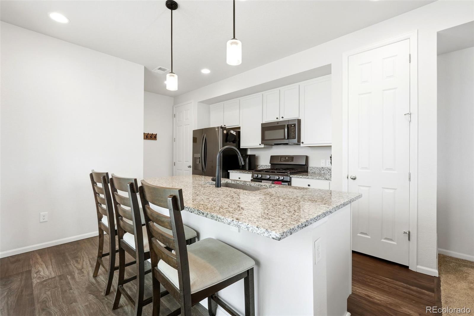
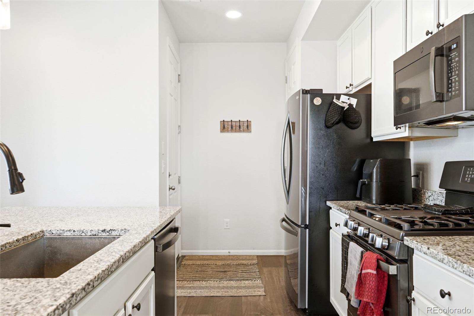
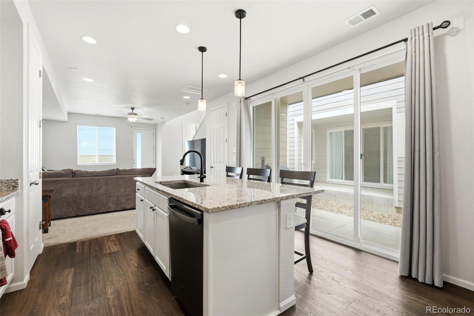
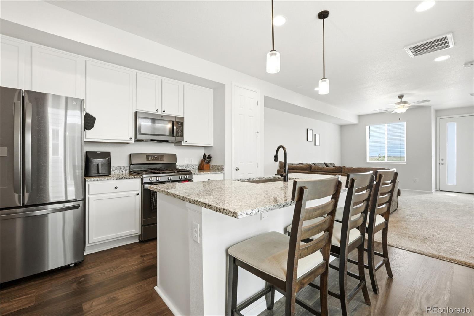
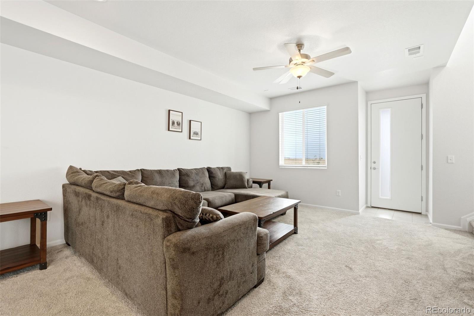
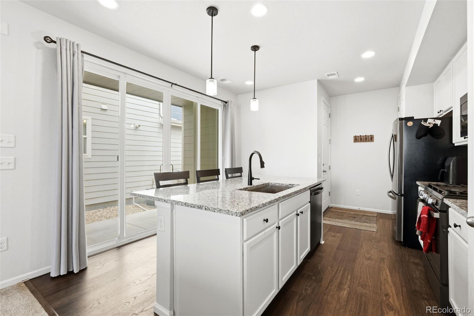
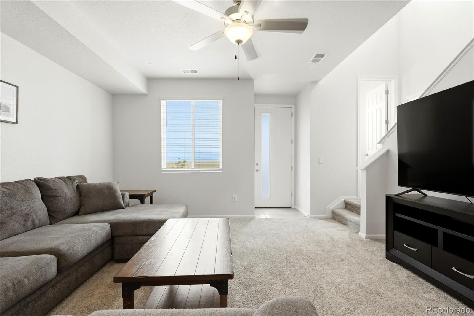
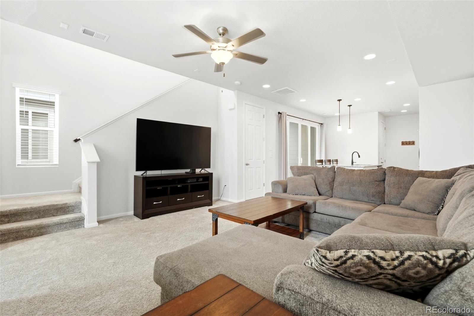
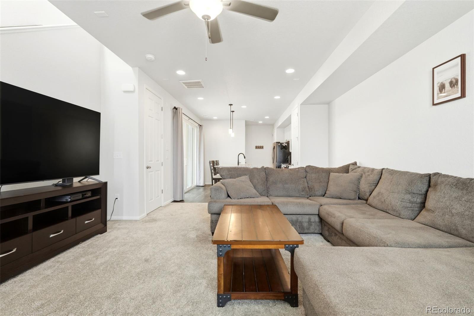
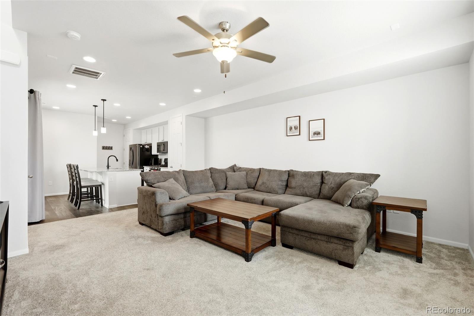
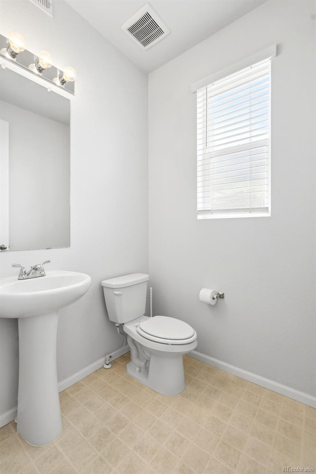
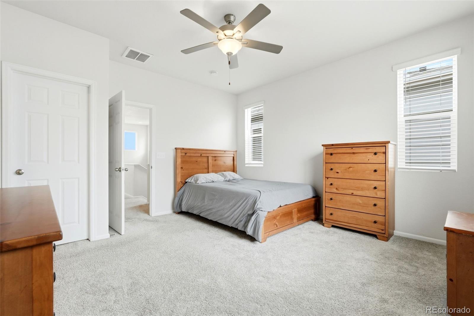
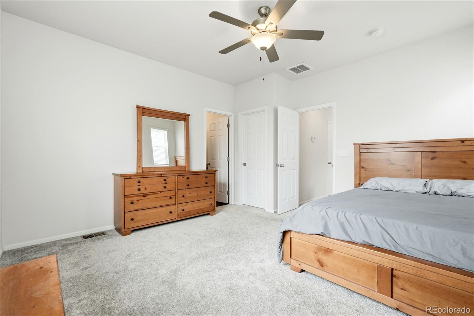
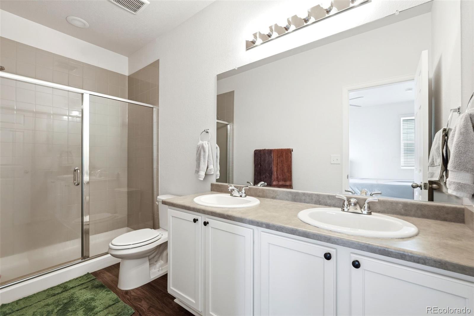
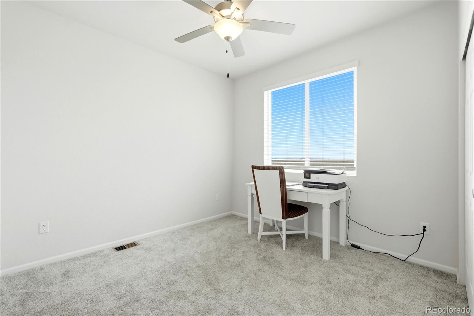
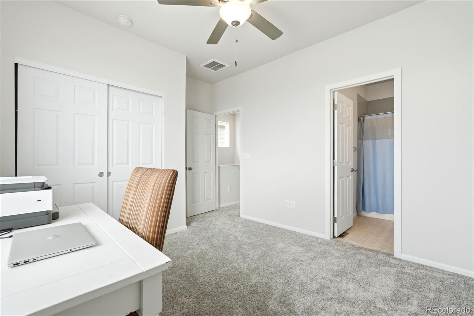
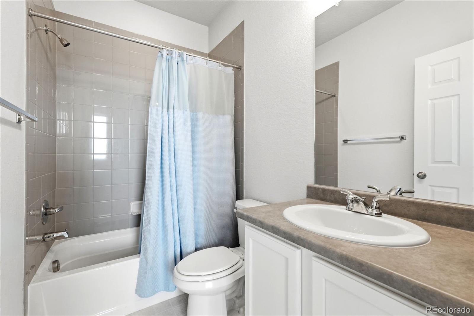
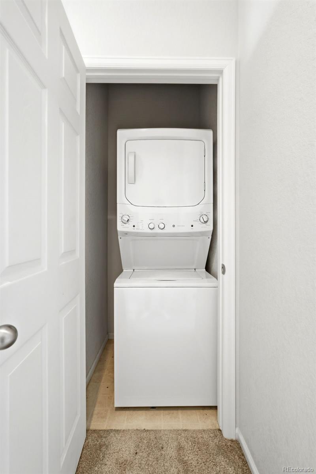
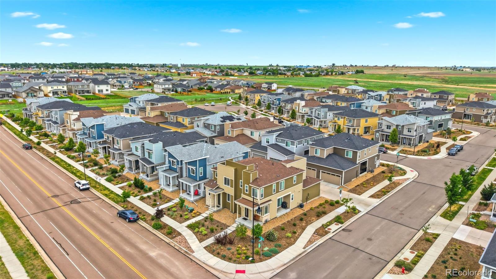
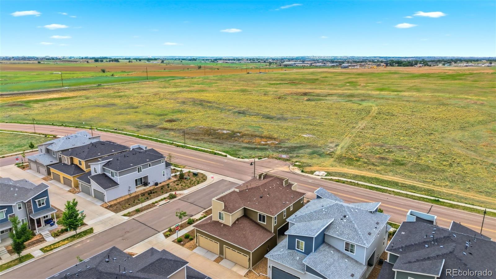
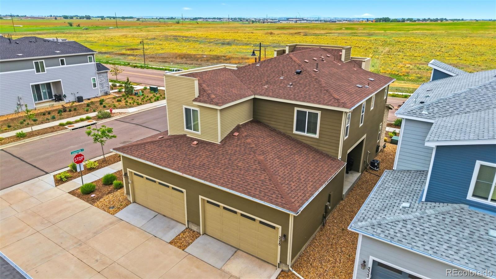
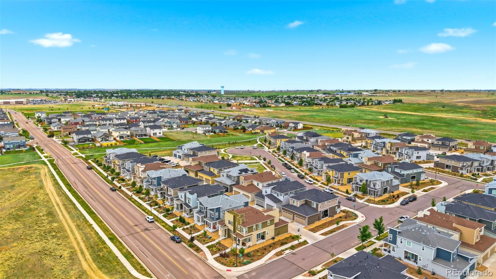
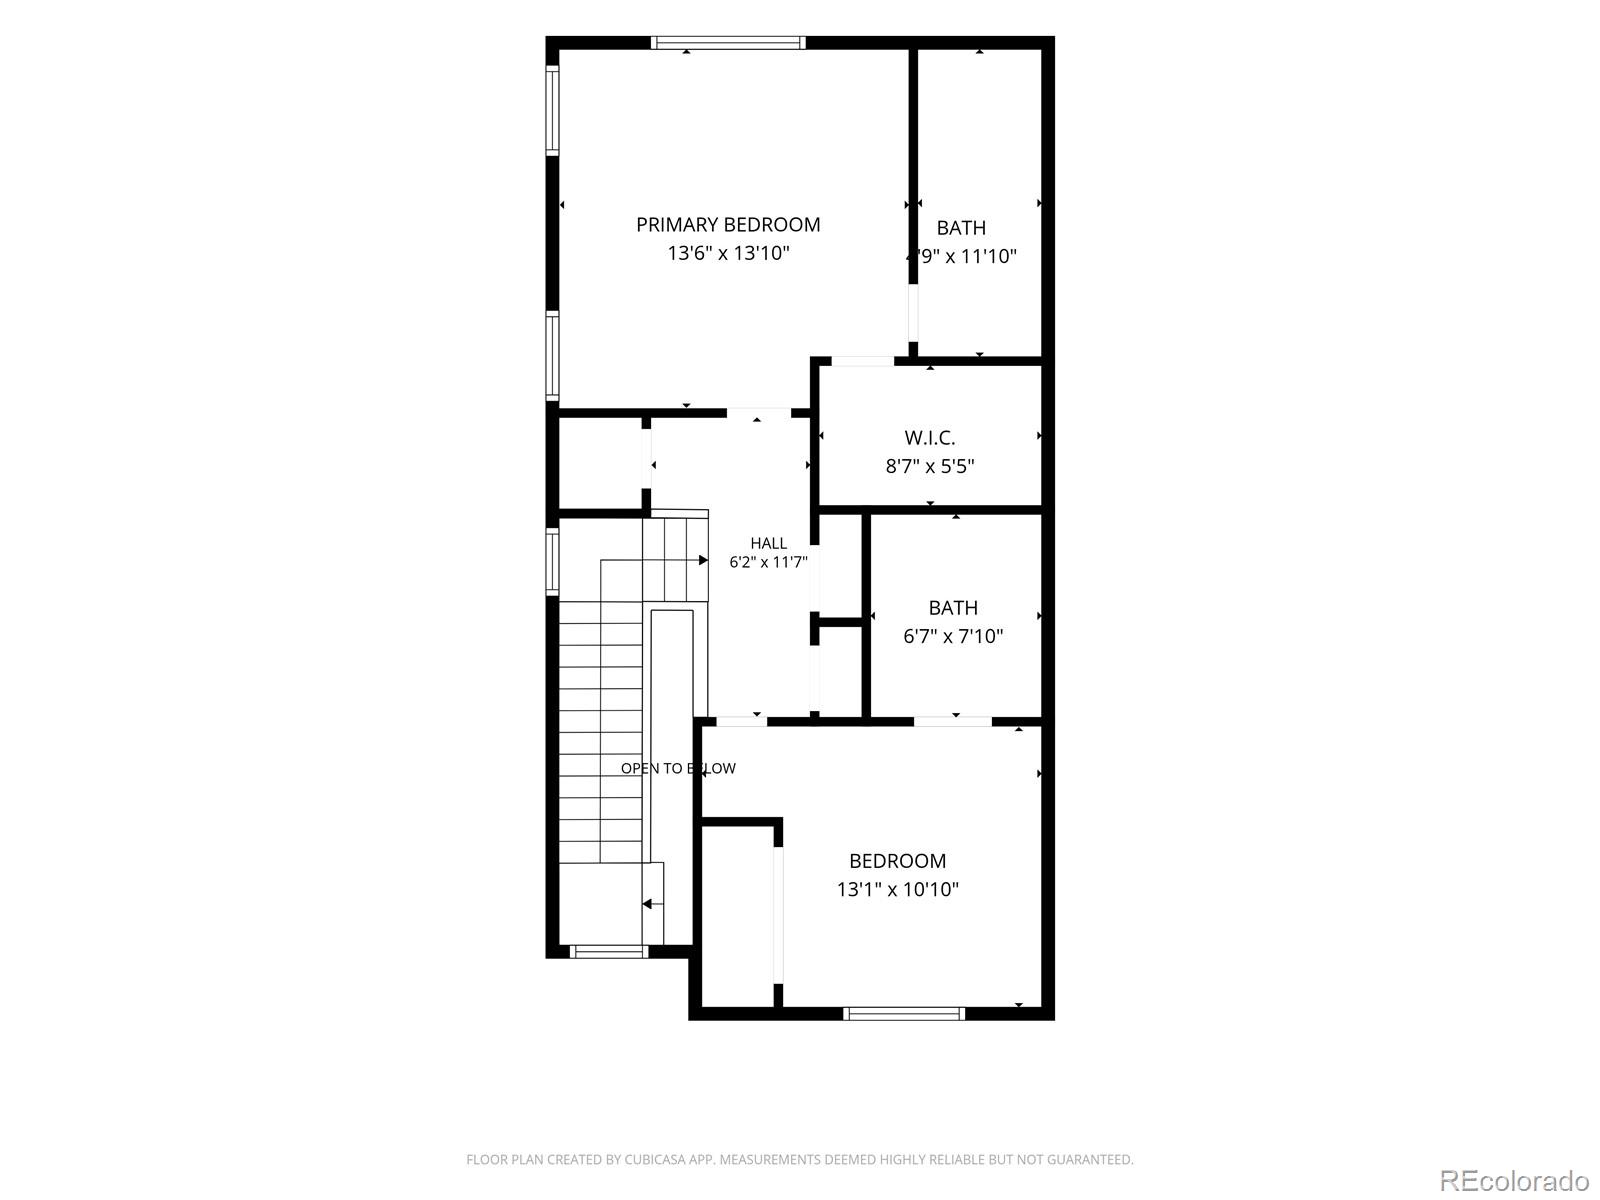
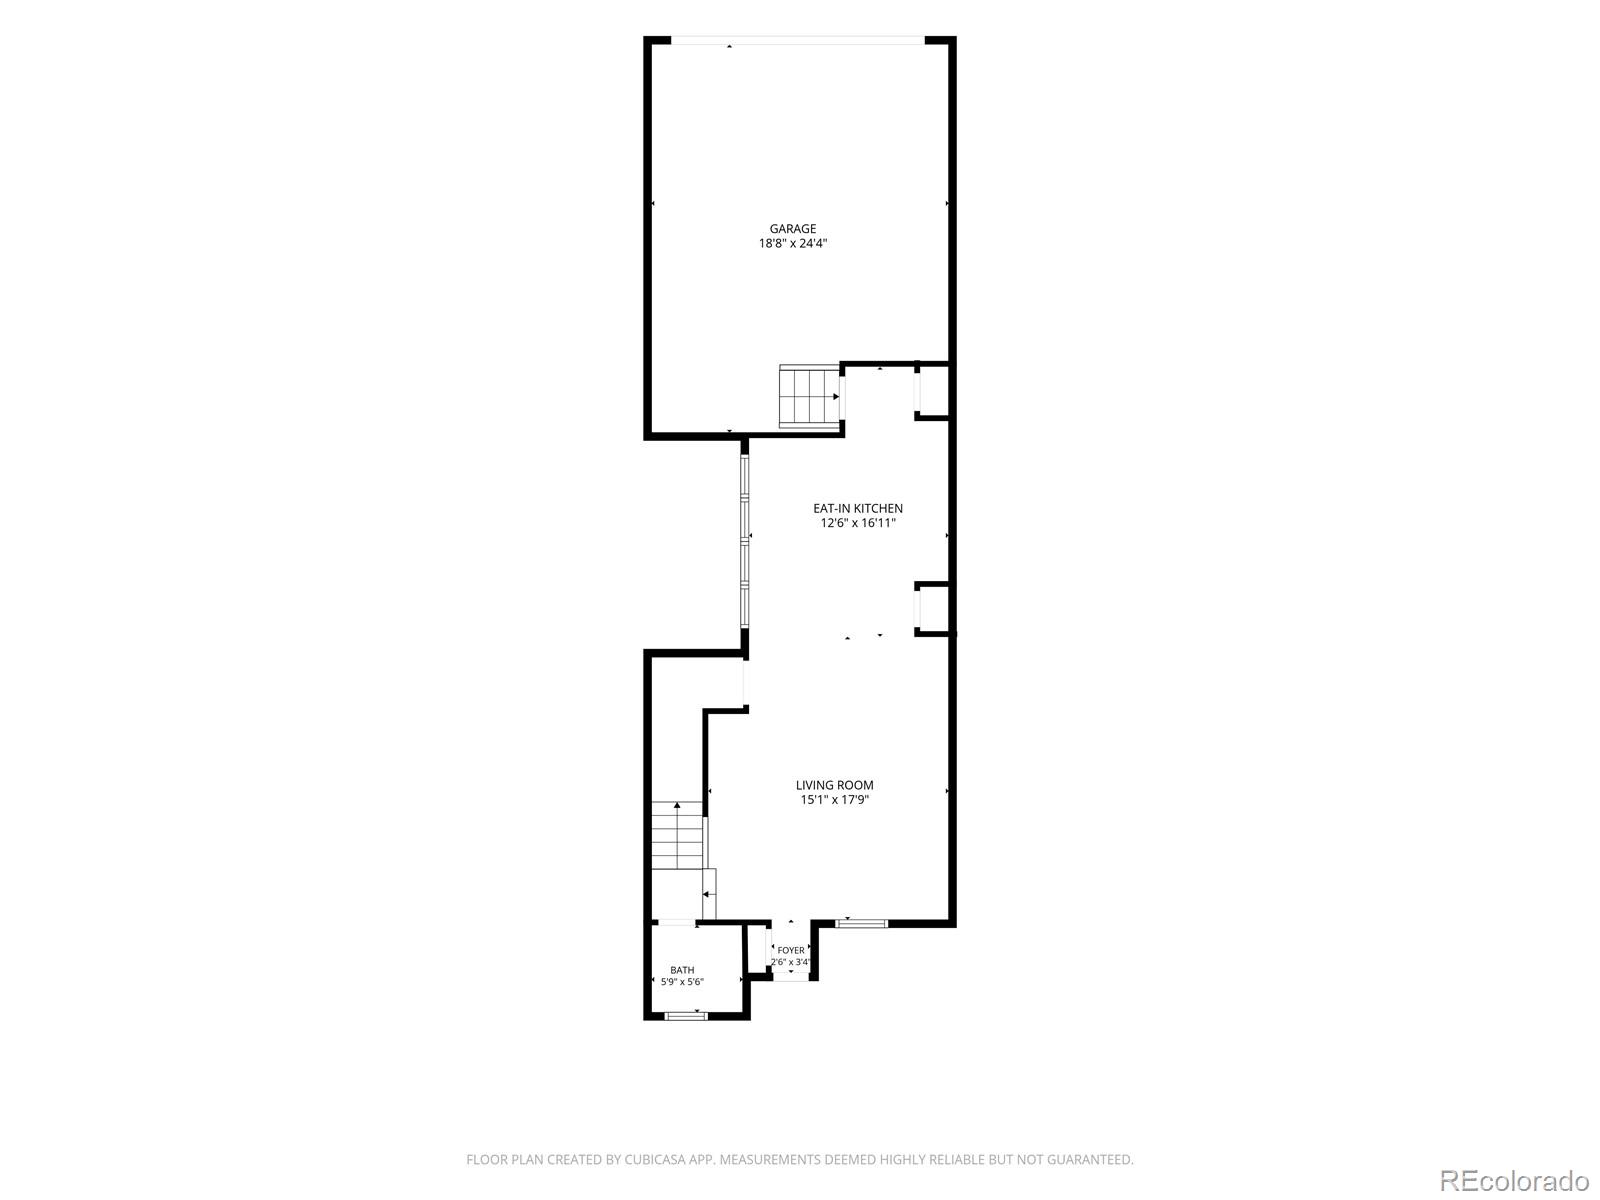
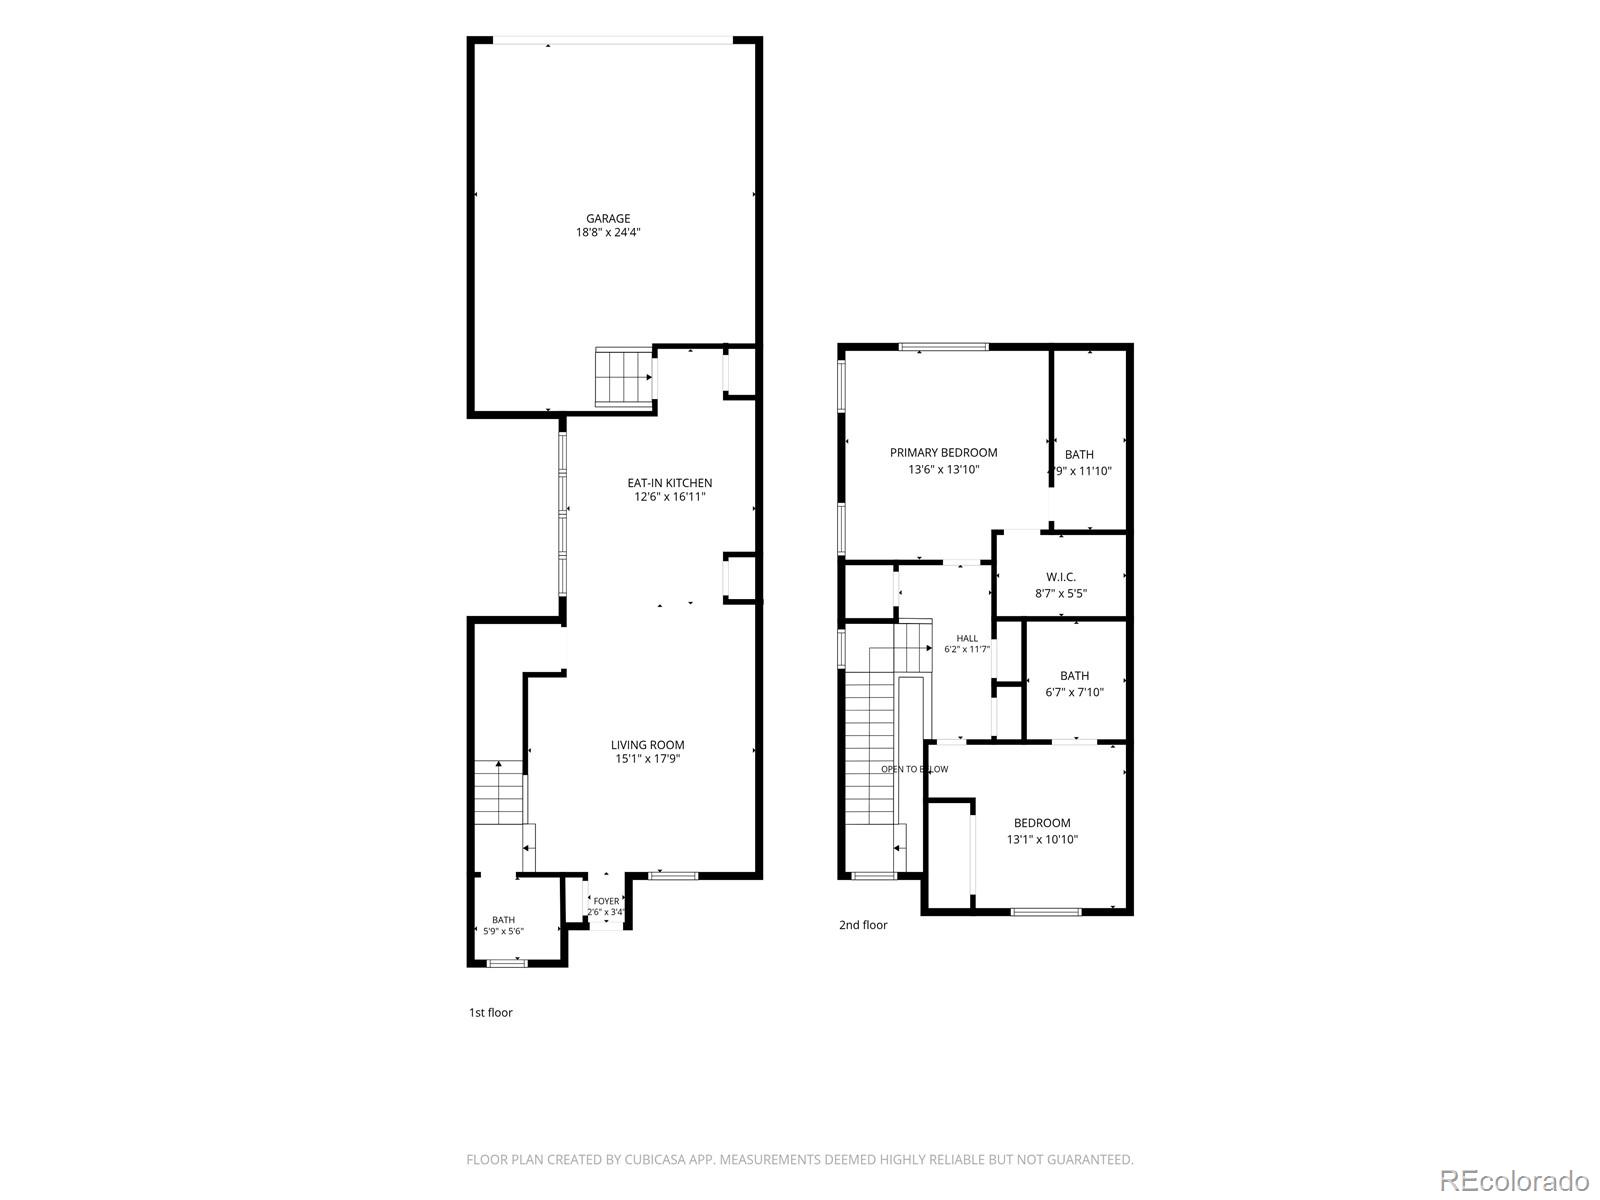
This thoughtfully designed 2-bedroom, 2.5-bathroom townhome offers a functional living space across two levels. The main floor features an open-concept layout perfect for both everyday living and entertaining, highlighted by durable LVP flooring and a beautifully upgraded kitchen with granite countertops, stainless steel appliances, a gas range, ample cabinetry, and a large island that anchors the space. Upstairs, both bedrooms are designed with privacy in mind, each offering its own en-suite bathroom, ideal for guests, roommates, or flexible work-from-home living. The primary suite includes a spacious walk-in closet and modern finishes, while the conveniently located upstairs laundry adds to the home's everyday ease. Additional features include a 2-car garage with ample storage and a highly desirable location near the local high school, dining, shopping, and Silverstone Marketplace. With quick access to Hwy 52 and I-25, commuting to Denver, Boulder, or Fort Collins is seamless. Opportunities like this are rare! Take advantage of the assumable 3.5% fixed-rate loan with an estimated monthly payment of $2,641 (PITI), offering a significant financing advantage in today's market!

2
beds

3
baths

1,260 Sq.Ft. LIVING AREA

1,742.4 Sq.Ft. lot

Mikala Herz

Mikala Herz

Johnna Hall

Johnna Hall

Features & Amenities

Interior

  • total bedrooms2
  • Total bathrooms3
  • full bathrooms2
  • half bathroom1
  • Laundry room In Unit, Laundry Closet
  • Flooring Carpet, Vinyl
  • APPLIANCES Convection Oven, Dishwasher, Disposal, Dryer, Gas Water Heater, Microwave, Refrigerator, Sump Pump, Washer
  • other interior Features Ceiling Fan(s), Eat-in Kitchen, Granite Counters, Kitchen Island, Open Floorplan, Pantry, Primary Suite, Radon Mitigation System, Walk-In Closet(s)

Area & Lot

  • Status For Sale
  • Living Area1,260 Sq.Ft.
  • Total Area1,260 Sq.Ft.
  • Lot Area1,742.4 Sq.Ft.
  • MLS® ID7799719
  • TypeTownhouse
  • YEAR BUILT2021
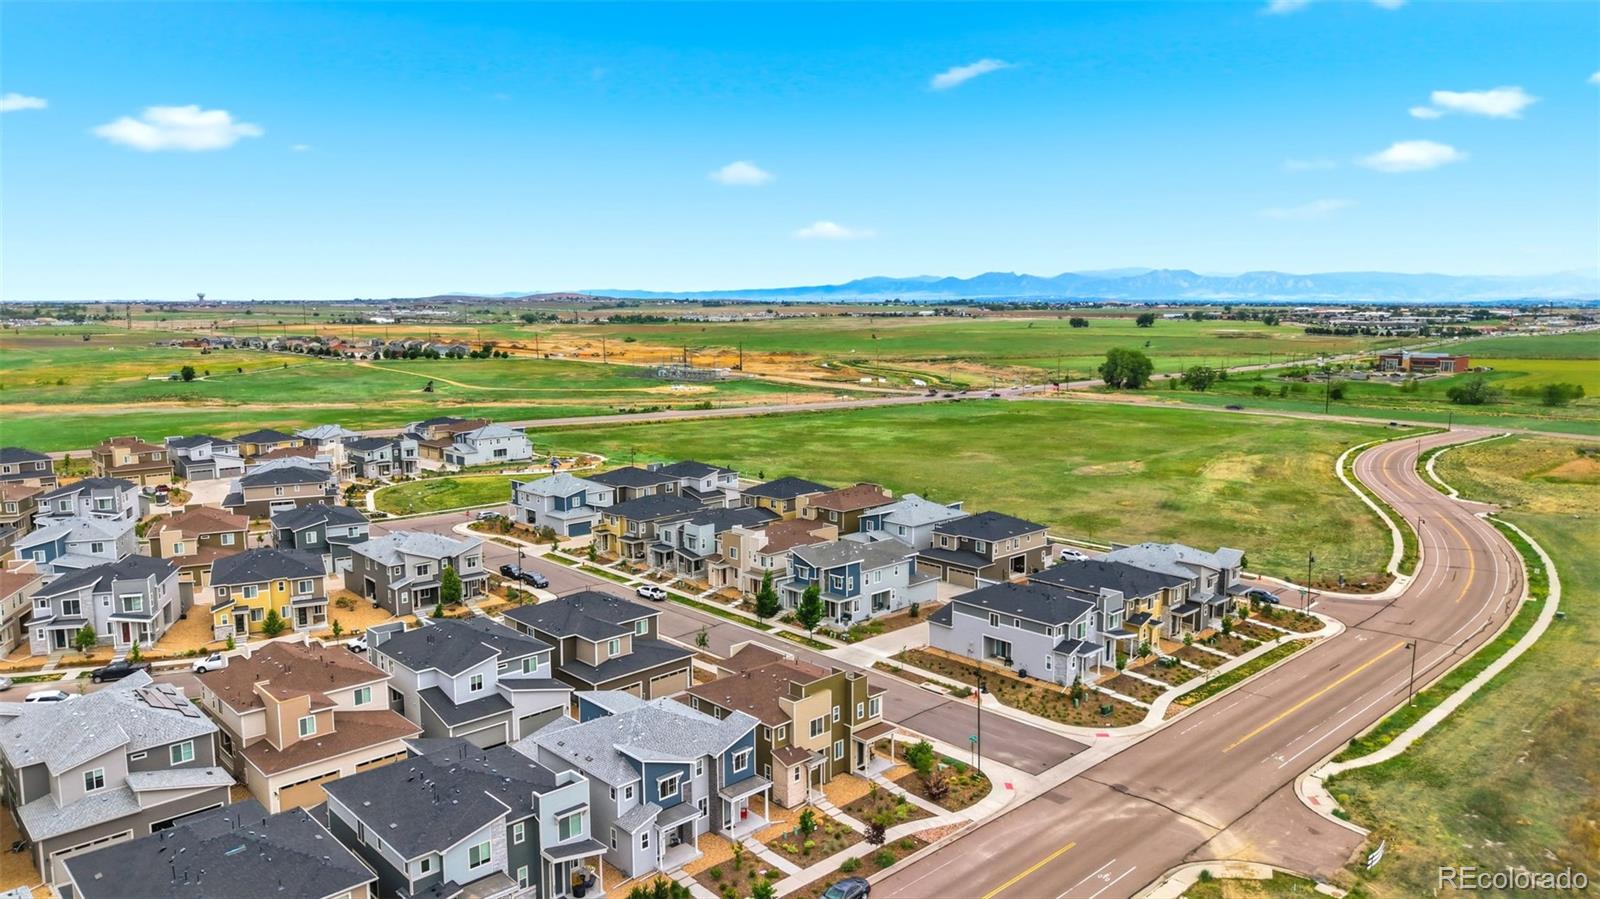
  • View DescriptionMountain(s)
  • Elementary SchoolLegacy
  • Middle SchoolCoal Ridge
  • High SchoolFrederick
  • School DistrictSt. Vrain Valley RE-1J

Exterior

  • STORIES2
  • Garage Space2.0
  • water SourcePublic
  • utilitiesCable Available, Electricity Connected, Natural Gas Connected
  • roofShingle, Composition
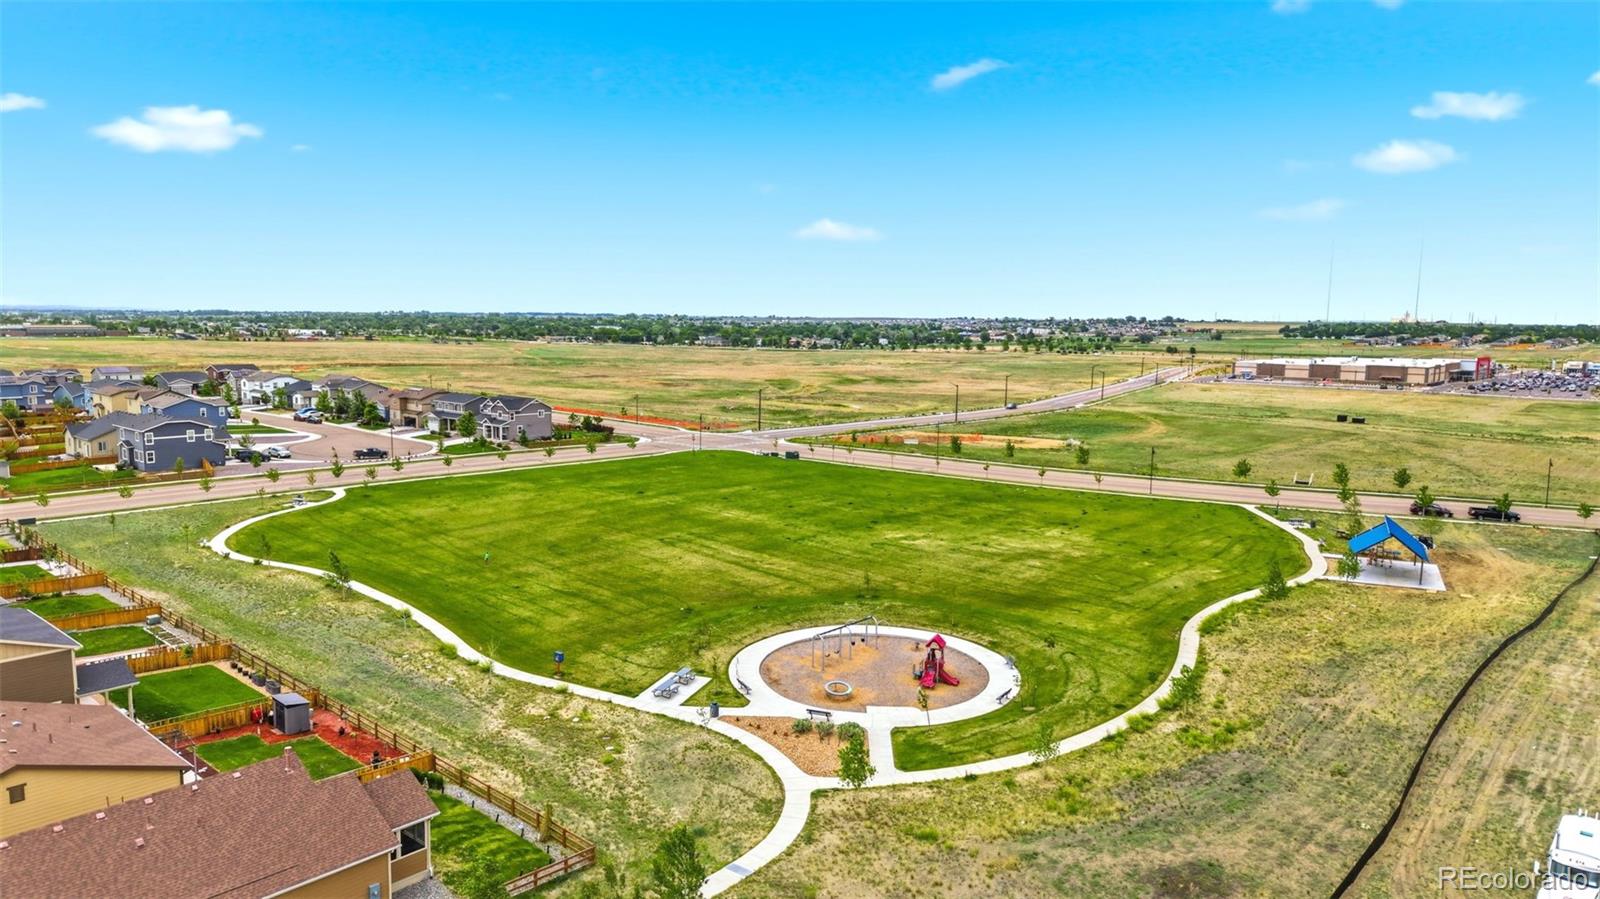
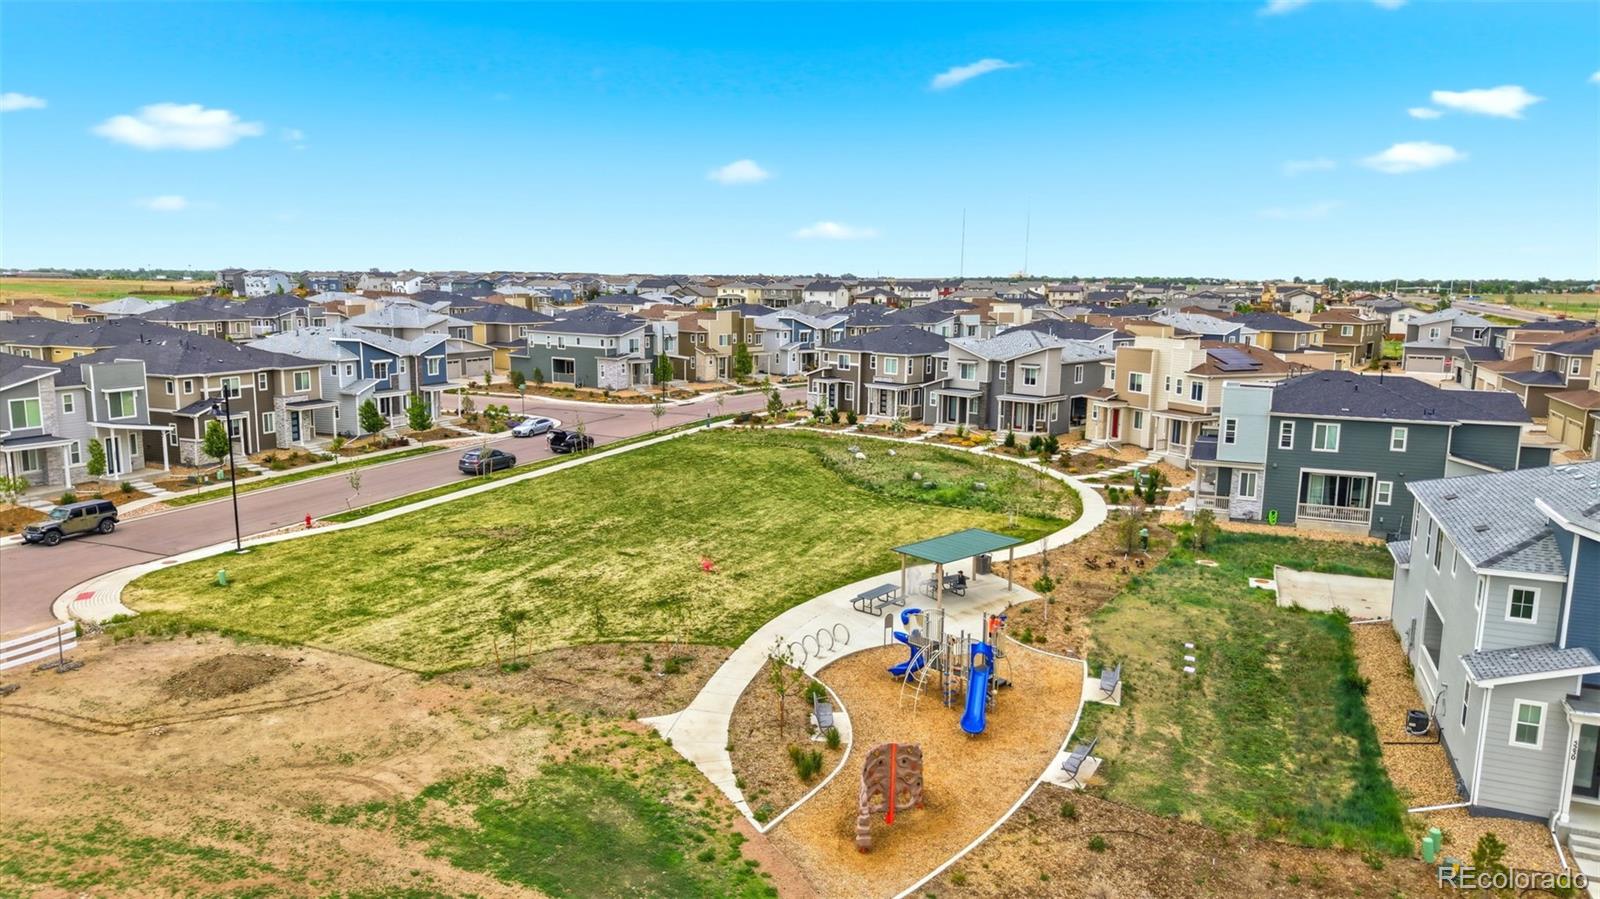
  • lot featuresCorner Lot, Open Space, Sprinklers In Front
  • parkingConcrete
  • HEAT TYPEForced Air
  • AIR CONDITIONINGCentral Air
  • sewerPublic Sewer
  • HOA AmenitiesPlayground, Trail(s)
  • security FeaturesCarbon Monoxide Detector(s), Smoke Detector(s)

Financial

  • Sales Price$409,800
  • Real Estate Tax $3,194/yr
  • HOA $160/mo
image

Schedule a Showing

We would love to show you our beautiful property. Please select your preferred date and time below. An agent will be in touch shortly to confirm your appointment.

Schedule a Showing

We would love to show you our beautiful property. Please select your preferred date and time below. An agent will be in touch shortly to confirm your appointment.

Thank you for your interest in 5320 13th Street, Frederick, CO 80504. We are reviewing your request and will be in touch shortly!

Mortgage Calculator

Estimate your monthly mortgage payment, including the principal and interest, property taxes, and HOA. Adjust the values to generate a more accurate rate.

All estimates are provided for informational purposes only. Actual amounts may vary.
$0,000 Your Payment 20 15 65
$0,000 Your Payment

Work With Us

We pride ourselves in providing personalized solutions that bring our clients closer to their dream properties and enhance their long-term wealth. Contact us today to find out how we can be of assistance to you!

Follow Us on Instagram